Leave Your Message

What Is the Best Victorian Sunroom Design for 2026?

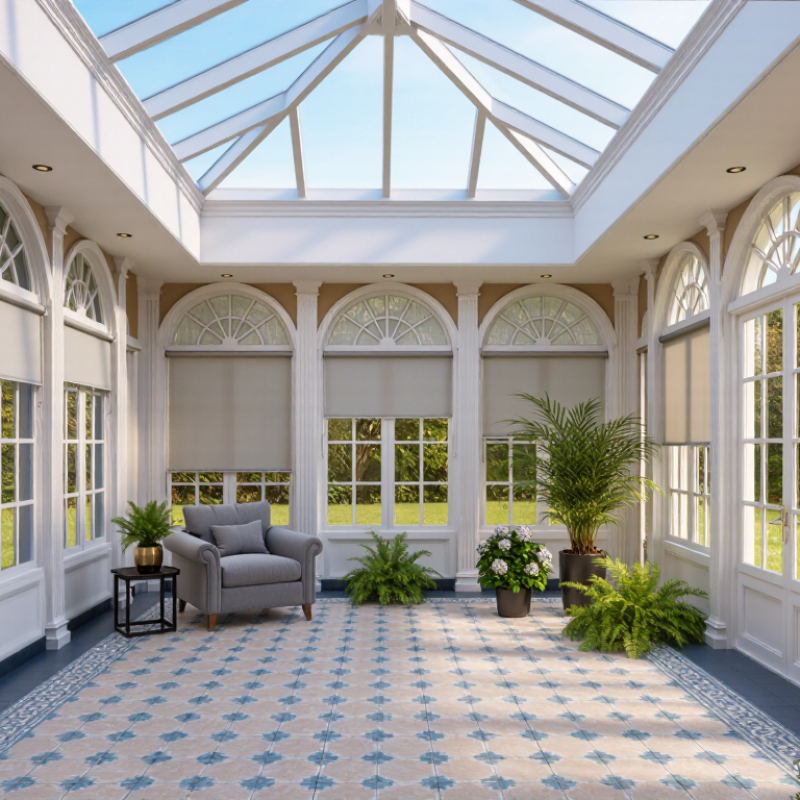
A Victorian Sunroom for 2026 should feel graceful, but it must also work on an ordinary Tuesday. Think slim painted frames, patterned tile underfoot, and a deep chair beside the glass. The best design balances period character with insulation, ventilation, and usable space. There is no single winning formula. A south-facing room may need summer shading, while a cool, cloudy site may benefit from carefully chosen glazing.

The U.S. Department of Energy estimates that heat gain and loss through windows account for 25–30% of residential heating and cooling energy use. That figure makes glazing more than a decorative choice. Houzz’s 2024 U.S. Houzz & Home Study also reported a $24,000 median renovation spend in 2023, a useful reminder to set priorities early. Sarah Susanka, architect and home-design author, has written, “A house is much more than a shelter—it should lift us emotionally and spiritually.” Her principle suits a Victorian Sunroom: beauty matters, but comfort gives the room a reason to be used. Still, historic detailing can complicate modern performance. That tension is real. This guide compares design directions for 2026, from ornate conservatory-inspired rooms to quieter, updated interpretations, and considers which choices best fit the home, climate, and budget. A pretty room can still feel cold. That deserves attention.
What Is the Best Victorian Sunroom Design for 2026?

What Defines a Victorian Sunroom in 2026?

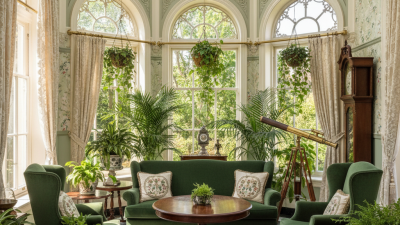
A Victorian sunroom in 2026 is defined by proportion and detail, not by simply adding ornate trim. Look for tall sash-style windows, a gently pitched glass roof, and slender timber or metal framing. Decorative cresting or turned posts can suggest the period, but restraint keeps the room from feeling like a stage set. A little restraint helps.

Light should feel generous without making the room uncomfortable. Specify glazing suited to the local climate, and plan for opening windows, shading, and reliable ventilation. In a south-facing room, afternoon sun can quickly overheat the space; in a cooler climate, insulated frames and well-sealed joints matter. Check how rainwater drains from the roof, too. Small failures show up fast.

Materials and color complete the character. Painted woodwork, muted greens or warm creams, and patterned floor tiles can reference Victorian interiors without copying them literally. Pair these with discreet modern lighting and comfortable seating. The best design respects the original vocabulary while working for daily life. I would question any scheme that prizes ornament over comfort; a beautiful room that is too hot, draughty, or difficult to maintain misses the point.
Which Architectural Features Create Its Victorian Character?

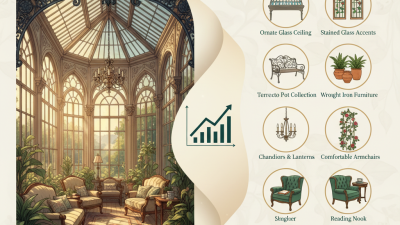
A convincing Victorian sunroom feels like a light-filled room, not a glass box. Its character often comes from a steep glazed roof, slender timber or iron framing, and tall sash windows. Decorative ridge cresting, finials, carved brackets, and a small stained-glass panel add period detail. Keep the ornament selective. Too many flourishes can make the room feel theatrical rather than lived-in.

Performance matters, too. The U.S. Department of Energy’s Energy Saver guidance estimates that window heat gain and loss account for 25%–30% of residential heating and cooling energy use. Choose efficient glazing and plan for ventilation, drainage, and winter comfort. Keep frame sightlines slim so modern upgrades do not overpower the Victorian proportions. A slightly imperfect finish may feel more authentic than a flawless, overly polished replica.

Tips: Sketch the roof profile before choosing trim. Use one strong feature, such as a colored-glass transom, then let the sash windows and floor tiles provide the quieter detail. Test samples in morning and afternoon light; stained glass can cast unexpectedly vivid color.

What Creates a Victorian Sunroom’s Character?

The ratings are editorial design guidance on a 1–5 scale, not measured historical data. Tall sash windows, an ornate roofline, and decorative glazing are strong starting points; patterned floors and ironwork add period detail.

How Should Materials, Glazing, and Colors Be Chosen?

A Victorian sunroom for 2026 can keep its tall windows, fine trim, and decorative cresting without copying every historic detail. Choose materials for both appearance and upkeep. Painted timber suits traditional joinery, but exposed sills need regular inspection for peeling paint and moisture. Engineered timber can offer greater stability, while metal frames may need careful detailing to preserve a period feel. Check that seals, drainage channels, and connections are designed for your local weather. Pretty trim cannot compensate for water damage.

Glazing should respond to orientation and climate, not just appearance. Low-emissivity glass can reduce heat transfer, while solar-control glass may limit harsh afternoon sun. In a north-facing room, overly dark glass could make winter days feel dim. Consider opening sections, exterior shading, and safe ventilation alongside fixed panes. Condensation is easy to overlook. Ask a qualified building professional to assess insulation, ventilation, and local requirements before choosing a specification; the right balance varies by site.

For color, warm white, muted sage, and soft stone can complement Victorian detailing without making the room feel like a museum. Use darker paint selectively on window frames or a door, then test sample boards in morning and evening light. A shade that looks calm indoors may turn stark beside glass. And honestly, perfect symmetry can feel a little stiff. A small variation in trim or furnishings may make the room more lived-in.

How Can Layout, Lighting, and Climate Control Improve Comfort?

What Is the Best Victorian Sunroom Design for 2026?

A comfortable Victorian sunroom pairs tall sash windows, fine trim, and practical planning. Keep the main seating area clear of doorways, then place a reading chair where morning light falls without glare. Layer ceiling fixtures with shaded lamps so the room still feels welcoming on grey afternoons. Small details matter. The U.S. Department of Energy reports that windows account for about 25–30% of residential heating and cooling energy use, making glazing and shading important design choices.

For better year-round comfort, consider low-emissivity glazing, insulated floors, and adjustable blinds or exterior shades. Add a quiet ceiling fan and, where feasible, independent temperature control for the room. ASHRAE Standard 55 assesses thermal comfort through factors including air temperature, radiant temperature, humidity, and air speed. That is a useful reminder: sunlight alone does not make a room comfortable. I would resist making every panel perfectly matched; a little visual irregularity can feel more lived-in, though it may not suit every home.

Tips: Arrange furniture before choosing lights, and test the layout at different times of day. Use dimmable, warm-toned lamps for evening reading. Watch for cold floor patches near the glass; a rug helps, but it is not a substitute for proper insulation.

How Can Heritage Details Be Balanced with Modern Sustainability?

A Victorian sunroom can keep its tall sash windows, decorative trim, and glazed roof without becoming an energy drain. For 2026, pair those heritage details with discreet improvements that preserve the room’s proportions. Secondary glazing can reduce drafts while leaving original frames visible. Low-emissivity glass may help, but check how it affects historic glass and the room’s appearance before choosing it. The best solution depends on the building’s condition and local climate.

Tips: Seal gaps around frames with compatible materials. Add lined curtains for cold evenings. Choose durable, repairable finishes, and ask a conservation professional to assess original windows before replacing them.

Sustainability also comes from how the room is used. Operable roof vents and shaded openings can release heat on bright afternoons, while ceiling fans help circulate air. A small, well-placed heater may be more practical than warming the whole house. Keep new controls simple and accessible. Some compromises are unavoidable: historic glazing may still feel chilly in winter, and added insulation can alter delicate details. Test changes gradually, track indoor temperatures, and adjust based on comfort rather than appearance alone.

What Is the Best Victorian Sunroom Design for 2026? — Balancing Heritage Details with Modern Sustainability
Design approach Heritage character Glazing and indicative centre-of-glass U-factor Frame and material strategy Daylight and solar control Ventilation and comfort Sustainability strengths Best suited to
Heritage-first restoration Retains original proportions, slender timber members, decorative cresting and traditional roof geometry. Repairing sound historic fabric preserves its appearance and embodied materials. Existing single glazing is commonly around 5.7 W/m²·K at the centre of the glass. A well-fitted secondary glazing layer can improve comfort while leaving the original panes in place; performance varies with the air gap and airtightness. Repair and draught-seal existing timber where practical. Use compatible timber replacements for damaged components and low-impact finishes suited to exterior exposure. Preserves the original glass appearance and daylight. Use operable blinds or curtains to reduce summer glare and nighttime heat loss without permanently changing the façade. Retain or restore opening windows where safe and functional. Use secure high-level openings to help release warm air, with lower-level openings providing replacement air. Prioritises repair and reuse, avoiding unnecessary replacement of serviceable materials. Secondary glazing can improve comfort with less alteration than replacing historic windows. Listed or conservation-sensitive homes, and projects where retaining original fabric and appearance is the leading priority.
Balanced heritage retrofit Preserves the Victorian silhouette and visible detailing while discreetly improving seals, roof build-up and glazing. New work can be designed to remain visually compatible. Modern double glazing commonly has a centre-of-glass U-factor of about 1.0–2.8 W/m²·K, depending on coatings, gas fill, cavity width and glass specification. Whole-window performance is usually poorer than centre-of-glass performance. Use repaired or responsibly sourced timber for visible members; consider slim, thermally improved frames where approved and appropriate. Detail junctions carefully to limit air leakage and water ingress. Specify low-emissivity glass and select solar-control properties for the orientation and local climate. External shading is generally more effective at stopping summer sun than internal blinds. Combine openable roof vents or high-level windows with lower-level openings. Provide controllable ventilation rather than relying on accidental draughts. Can reduce heat loss while retaining much of the existing structure. Durable components, repairable details and appropriately sized glazing help limit future replacement and energy demand. Many Victorian homes seeking a practical compromise between conservation, year-round use and improved comfort.
High-performance contemporary addition Uses simplified modern detailing while echoing Victorian scale, roof pitch, bay rhythm or decorative references. The contrast should be intentional and acceptable to local planning requirements. High-performance double or triple glazing can achieve lower centre-of-glass U-factors than standard double glazing; the actual value depends on the full glass specification. Check whole-window ratings, not glass-only figures. Specify durable frames with thermal breaks where relevant, recyclable components where available and robust drainage details. Minimise unnecessary framing and avoid oversizing the glazed area. Balance visible light, solar heat gain and glare according to orientation. Fixed external overhangs or adjustable exterior shading can reduce unwanted summer gains while retaining winter daylight. Use planned cross-ventilation and high-level exhaust openings. In tightly sealed designs, provide suitable background or mechanical ventilation and manage condensation risk. Offers scope for strong envelope performance, but results depend on construction quality, shading, ventilation and heating strategy. Operational energy and material impacts should both be considered. New additions where contemporary expression is permitted and high comfort or extended seasonal use is a key goal.
Recommended starting point for 2026 Keep defining Victorian features—proportions, roof form, slender sightlines and decorative details—where they contribute to the building’s character. Compare certified whole-window U-factor and solar heat gain data for the proposed system. Treat published centre-of-glass values as component data, not a guarantee of room performance. Repair first, replace selectively and choose materials for durability, maintainability and compatibility with the existing structure. Assess orientation, existing shade and summer overheating before choosing glass coatings. Prefer external shading where feasible and preserve useful winter daylight. Plan controllable openings, safe purge ventilation and moisture management from the start. Use a whole-life approach: retain usable fabric, improve airtightness carefully, reduce avoidable heat loss and select long-lasting, repairable components. A balanced retrofit is often the most adaptable option, subject to the building’s condition, local climate, planning controls and budget.
Reading the figures: U-factor is the rate of heat transfer; a lower value generally indicates better insulation. Glazing figures above are indicative centre-of-glass ranges, not guaranteed whole-window ratings. Confirm product data, condensation risk, structural requirements and local heritage or building regulations with qualified professionals before specifying a design.