Leave Your Message

How to Choose a Victorian Sunroom in 2026?

Choosing a Victorian Sunroom in 2026 involves more than admiring ornate glass and painted timber. It requires careful attention to proportion, comfort, maintenance, and the character of your home. A successful design should feel connected to the original architecture, not pasted onto its rear wall.

Conservation architect David Lewis offers a useful reminder: “The finest sunroom looks original, yet performs like a modern room.” That principle matters when comparing Victorian detailing, low-emissivity glazing, insulated roof panels, ventilation, and accessible thresholds. Experience shows that narrow frames can preserve elegance, but they may reduce thermal performance. Heavier frames may perform better, although they can overwhelm a small terrace. There is no perfect answer.

Look closely at the details. Check how morning light reaches the tiled floor. Notice whether summer ventilation can move warm air above seated head height. Ask who will repair damaged timber, seals, hinges, and decorative cresting after installation. Small questions matter.

Costs also deserve honest treatment. A quoted price may exclude foundations, drainage, planning advice, interior flooring, or electrical work. That omission can change the project completely. I would not choose a supplier from photographs alone. Visit a completed Victorian Sunroom, inspect the joinery, and ask how it performs after a wet winter.

Some preferences may change.

The right choice balances historical charm with daily usability. It should welcome sunlight, protect furniture, and remain comfortable beyond mild afternoons. Even experienced homeowners can misjudge scale. A careful decision leaves room for correction before construction begins.
How to Choose a Victorian Sunroom in 2026?

Define the Victorian Sunroom Style and Its Modern Features

How to Choose a Victorian Sunroom in 2026?

Define the Victorian Sunroom Style and Its Modern Features

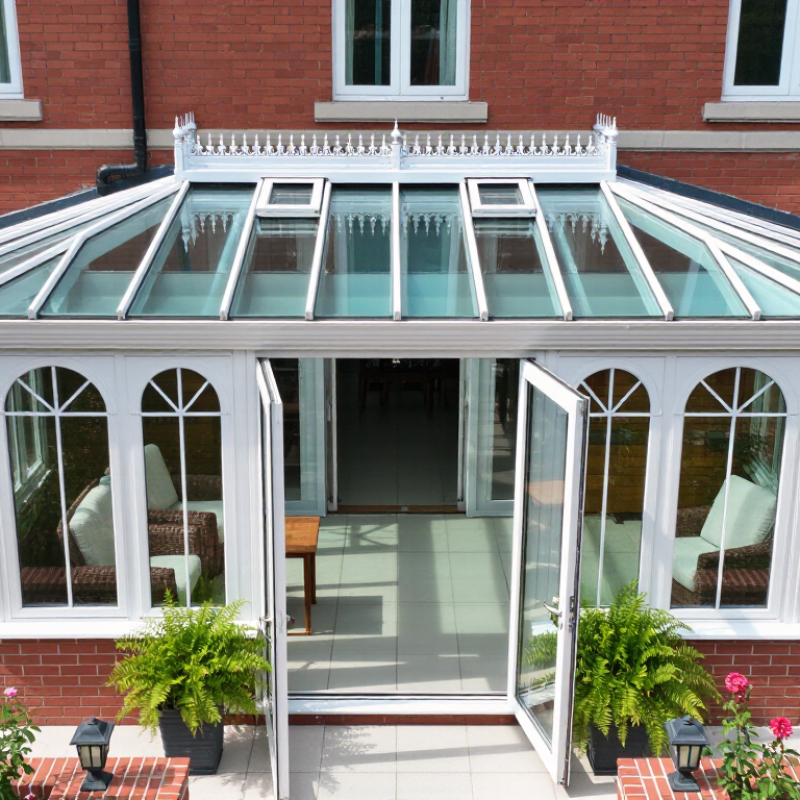
A Victorian sunroom combines tall windows, decorative trim, a steep roof, and a light, elegant structure. Its character often comes from bay-shaped walls, narrow window panels, patterned flooring, and muted colors. Avoid copying every historical detail. Too much ornament can make a small room feel crowded. In 2026, the strongest designs preserve Victorian proportions while improving comfort, energy performance, and daily usability.

Tips: Check the room’s orientation before choosing glass. Low-e glazing can reduce heat loss and harsh sunlight. Insulated frames, roof panels, and sealed joints also support stable indoor temperatures. Add discreet ventilation, adjustable blinds, and efficient heating. A level threshold helps children, older adults, and anyone using mobility equipment. Ask a qualified local professional to assess moisture risks, structural connections, and applicable building requirements.

Look closely at the roofline and window rhythm. They should feel balanced from inside and outside. Modern opening systems can provide fresh air without weakening the historic appearance. Consider durable flooring that resembles traditional tile but handles muddy shoes and temperature changes. I would not choose a sunroom from photographs alone. Small details, such as cold glass edges or poor drainage, become obvious after installation. One design mistake is possible: prioritizing decoration while ignoring summer glare. A shaded sitting area may prove more valuable than another carved feature.
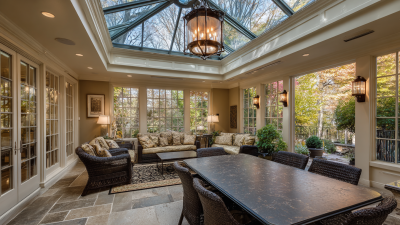
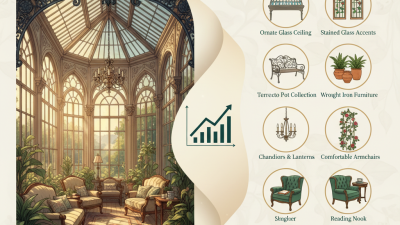
Assess Your Space, Climate, Budget, and Planning Requirements

How to Choose a Victorian Sunroom in 2026?

Begin with the room, not the catalogue. Measure usable floor area, ceiling height, door swings, and nearby trees. A south-facing glass roof can create a bright breakfast room, but it may become uncomfortable by midday. The Met Office UKCP18 projections indicate warmer summers and more frequent extreme heat in the UK. External shading, opening roof vents, and cross-ventilation deserve early attention. A ceiling fan alone may not solve poor orientation. I learned that after watching a small glazed room become unusable during afternoon meetings.

Climate should guide the structure and glazing. Choose low-emissivity double glazing, thermally separated frames, insulated masonry, and a roof designed for local wind and rain exposure. In colder regions, check condensation risk and junction detailing with a qualified designer. In warmer regions, specify solar-control glass carefully; overly dark glass can make the Victorian detailing look flat. The UK government’s English Housing Survey 2022–23 shows that energy performance remains a significant concern across homes, so running costs should sit beside appearance in your assessment.

Set a written budget for foundations, drainage, heating, ventilation, finishes, and professional fees. Allow a contingency, because older properties often hide uneven ground or fragile services. Planning rules and building regulations vary by location, conservation status, and floor area. Check requirements with the relevant planning authority before commissioning drawings. RICS guidance supports obtaining clear specifications and comparable quotations, yet many homeowners still compare headline prices only. That is a costly shortcut. A surveyor or architect can test the proposal against structure, access, daylight, and resale expectations.

Compare Materials, Glazing, Insulation, and Energy Performance

How to Choose a Victorian Sunroom in 2026?

A Victorian sunroom should be judged as a small climate zone, not a decorative glass box. The International Energy Agency’s 2024 Global Status Report states that buildings consume about 30% of global final energy. That makes fabric choices important. Responsibly sourced timber offers a warm finish and low thermal conductivity. Aluminium is slim and durable, but it needs a continuous thermal break. uPVC usually performs well thermally, although its profiles may look bulky beside historic masonry. That visual compromise matters.

Compare whole-window U-values, not centre-pane figures. The Passive House Institute’s cool-temperate criteria use a window U-value of 0.85 W/m²K or lower. High-performance double glazing may be sufficient in mild regions, especially with low-emissivity coatings and inert-gas filling. Triple glazing can improve comfort, but adds weight, cost, and embodied material. I would not assume it always saves energy. That depends on orientation, shading, and local heating demand.

Roof and floor insulation deserve equal attention. A cold tiled floor can defeat expensive glazing. Use thermal-bridge detailing around frames, roof junctions, and the wall connection. The UK Government’s SAP 10.2 methodology recognises these junction losses in energy calculations. External blinds or deep roof overhangs can reduce summer overheating. CIBSE TM59 provides a recognised method for assessing overheating risk in homes. Measure actual performance with airtightness testing and indoor temperature logging. My first design may still be wrong. Winter comfort and July heat can conflict.

Evaluate Layout, Ventilation, Lighting, and Year-Round Comfort

How to Choose a Victorian Sunroom in 2026?

A Victorian sunroom should frame the garden, not become a glass oven. Begin with layout. Keep a clear path from the main living area to the garden door, and leave space for a small table, two chairs, and winter storage. South-facing glazing delivers strong daylight, but it also increases summer heat. The U.S. Department of Energy reports that windows can represent 25–30% of household heating and cooling energy use. Therefore, specify low-emissivity glazing, external shading, and insulated roof panels. A beautiful plan can still fail in July.

Ventilation deserves practical testing. Place opening vents high and low to support cross-flow, then check whether furniture blocks either opening. The U.S. Environmental Protection Agency notes that indoor pollutant levels may be two to five times higher than outdoors. Background ventilation, quiet fans, and humidity monitoring can reduce stale air and condensation. CIBSE guidance also treats daylight as a major design factor, yet excessive glare can make a desk unusable. Use adjustable blinds, warm layered lighting, and task lamps near seating. I would not trust a large roof alone. More glass is not automatically better.

Tips: Visit the room at 8 a.m., noon, and 6 p.m. Test glare, temperature, and airflow. Ask for winter and summer heat-loss calculations. Keep a small opening window, even when mechanical ventilation is installed. Some layouts look elegant on paper, but daily movement reveals their weaknesses.

Select a Builder, Confirm Compliance, and Plan Long-Term Maintenance

How to Choose a Victorian Sunroom in 2026?

Choose a builder who can explain structure, ventilation, drainage, and maintenance without hiding behind decorative sketches. Ask for recent projects, insurance details, references, and a written specification. A Victorian appearance is not a compliance category. Your builder must confirm planning permission, building regulations, glazing safety, escape routes, and boundary requirements. Properties in conservation areas may need additional approval. Request drawings showing foundations, roof junctions, damp protection, and rainwater discharge. Small omissions become expensive later.

Energy Saving Trust estimates that windows can cause around 10% of household heat loss, so glazing deserves careful attention. Specify low-emissivity double glazing, suitable solar control, and opening vents for summer airflow. The English Housing Survey 2022–23 reports an average SAP energy rating of 66 for English homes, but older properties generally perform worse. A sunroom can reduce comfort if it becomes an unventilated glass box. It happens.

Plan maintenance before signing. Include accessible guttering, replaceable seals, protected timber, washable roof junctions, and inspection points beneath the floor. CIBSE guidance supports designing for moisture control and seasonal overheating, not merely appearance. Ask who will repair failed seals or blocked drainage after the warranty ends. I would also challenge my own preference for authentic single glazing; it may look convincing, yet its heat loss and condensation risk can undermine the room. A practical compromise often works better: traditional proportions, modern performance, and details that can actually be reached.