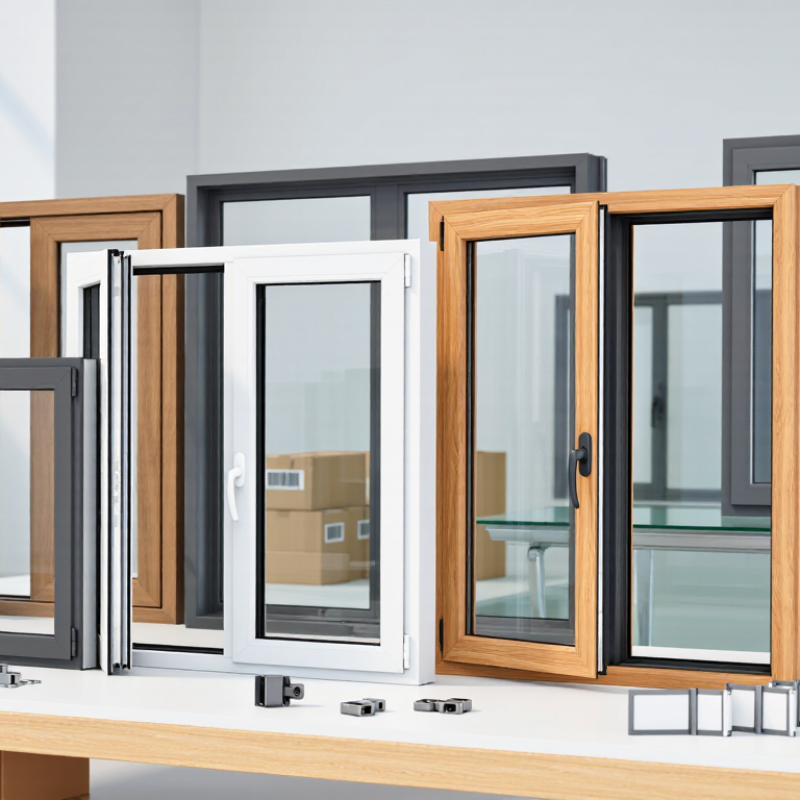
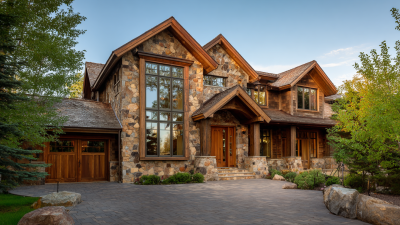
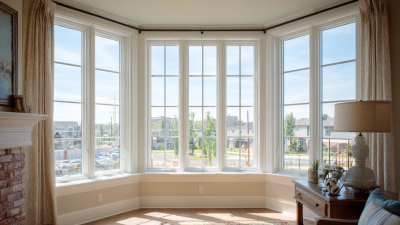
Casement Windows offer a wide opening, clear sightlines, and convenient ventilation, making them a practical choice for many homes and commercial projects. For global buyers, choosing a manufacturer involves more than comparing catalog prices. Climate, frame material, hardware quality, glazing options, and dependable after-sales support all matter. Small details matter.
A useful building-science principle comes from expert Joseph Lstiburek. Paraphrased: “Judge the window with its wall, flashing, and installation—not as a standalone product.” That reminder is relevant when reviewing supplier claims. A strong frame cannot compensate for poor installation guidance or unclear performance documentation. Even reputable manufacturers may not suit every project.
This 2026 guide compares manufacturers serving international buyers, focusing on product range, customization, quality controls, warranties, and export readiness. It also highlights questions worth asking before requesting samples or placing a large order. Confirm available test reports, hardware specifications, packaging methods, lead times, and technical support for your destination market. Claims should be checked against current documents, not accepted at face value. A ranking can help narrow choices, but it cannot replace project-specific review. Treat this list as a starting point, and verify each supplier’s capabilities against the building, climate, and installation team you actually have.
A casement window is hinged along one vertical edge and opens like a door, rather than sliding within its frame. Depending on its design, it may swing outward or inward. The sash usually turns on hinges and is operated by a handle, crank, or lever. When closed, it presses against perimeter seals, helping limit drafts and rain entry. That detail matters.
Material affects weight, upkeep, appearance, and thermal behavior. Aluminum frames are slim and rigid, but often use a thermal break to reduce heat transfer. uPVC needs little routine painting and can suit a low-maintenance plan. Timber offers a warm finish, though exposed surfaces need regular inspection and care. Composite frames combine materials, but construction varies; request section details rather than relying on the label alone.
Hardware deserves equal attention. Check hinge capacity against sash size and glazing weight, then confirm the handle is accessible after installation. Multi-point locks can draw the sash evenly against its seals; friction stays help hold some opening positions. Ask about corrosion-resistant finishes where coastal air is a concern. A smooth showroom sample is not enough. Compare tested air, water, and structural performance for the intended exposure, and check installation clearances: even a well-made sash can bind if the opening is out of square.
For global buyers, compare both NFRC ratings on the same product configuration. U-factor measures heat transfer through the whole window; its U.S. unit is Btu/(h·ft²·°F). Lower values indicate less heat loss. For metric comparison, multiply the U.S. rating by 5.678 to get W/(m²·K). A U-factor of 0.30 converts to about 1.70 W/(m²·K).
SHGC, or Solar Heat Gain Coefficient, is unitless and ranges from 0 to 1. An SHGC of 0.25 means the window admits 25% of incident solar heat under standardized test conditions. NFRC 100 and NFRC 200 specify rating procedures for U-factor and SHGC. ENERGY STAR Version 7.0 sets climate-specific qualification limits; for example, its U-factor limits range from 0.22 in the Northern zone to 0.32 in the Southern zone. A lower U-factor is not automatically the best choice everywhere. I still see buyers over-focus on one number; that can mislead.
Tips: Check the NFRC label for the exact frame, glass, and opening style. Compare SHGC against local heating and cooling needs, not just the lowest available figure. Ratings assume standardized testing, so installation quality matters too. Real walls are less tidy.
Compare NFRC U-Factor and SHGC: The Ratings and Their Units
U-Factor measures heat transfer in Btu/(h·ft²·°F); lower values indicate better insulation. SHGC is unitless and ranges from 0 to 1; lower values mean less solar heat enters through the window. The plotted figures are representative examples for glazing configurations, not ratings for specific manufacturers or certified products. Actual NFRC ratings depend on the complete window, its dimensions, and its tested configuration.
For global buyers, a casement window’s appearance tells little about how it handles wind-driven rain or pressure. Compare tested air leakage, water penetration resistance, and structural performance under AAMA/WDMA/CSA 101/I.S.2/A440. The standard assigns performance grades based on specified tests; check the exact grade and size tested, not just a headline claim. Numbers need context.
Air leakage can affect comfort and energy use. The U.S. Department of Energy’s Energy Saver guidance estimates that windows account for 25–30% of residential heating and cooling energy use. That figure is not a window-specific test result, but it shows why air performance deserves attention. Ask for the laboratory report, test specimen dimensions, and operating pressure. A rating is not a promise that every installed window will perform identically. Installation details matter, and this is easy to overlook.
Tips: Request separate air, water, and structural results, plus the applicable performance grade. Check whether the tested configuration matches your project’s size, glazing, and hardware. For water testing, ask about the pressure and duration used. Compare those conditions with local exposure, then review flashing and anchorage details with the project team. One awkward gap remains: test data cannot fully reproduce a poorly sealed opening on site.
For global buyers sourcing screens for casement windows, product range matters beyond mesh choice. Compare fiberglass, aluminum, and stainless-steel mesh, along with frame materials and available colors. Ask whether manufacturers can supply hinged, sliding, or removable screens in made-to-measure sizes. A sample should close cleanly against the frame, without snagging at the corners. Fit matters.
Certifications can help assess quality, but check what each document actually covers. Request current test reports for mesh strength, corrosion resistance, and coating durability, where relevant. Confirm the issuing body, test method, and product scope; a certificate for one component may not apply to a complete screen. This detail is easy to overlook. It should not be.
Global support is practical, not just a line in a catalogue. Check response times, installation guidance, spare-part availability, packaging details, and experience shipping to your destination. Clear drawings and labeled hardware can reduce mistakes when crews install screens across different window sizes. Ask how measurement questions and damage claims are handled, and get the process in writing. A broad range is useful, but it may also complicate selection. Requesting a sample and reviewing one production drawing can reveal gaps before a large order.
Casement windows can deliver wide openings and strong ventilation, but the right specification depends on exposure. On a coastal site, salt-laden air can accelerate hardware corrosion. Ask for suitable finishes and maintenance guidance. In cold regions, insulated frames and low-emissivity glazing help limit heat loss and condensation. Hot, sunny elevations may need lower solar heat gain or exterior shading. One detail is easy to miss: outward-opening sashes can face high winds, so check operator strength and any required opening restrictors.
Match performance data to local building and energy requirements. Review U-factor, solar heat gain coefficient, air leakage, water resistance, and structural pressure ratings. Compare test reports for the proposed size and configuration; ratings from a smaller sample may not apply to a larger unit. Check safety glazing near doors or other hazardous locations, plus clear opening dimensions where emergency egress is required. Confirm these details with the project designer and relevant local authorities. Details matter.
Project conditions also shape the choice. Measure existing openings carefully, and confirm frame depth, wall finish, and installation access before ordering. For large projects, request samples or a mock-up to inspect operation, sightlines, and finish under real lighting. Ask how replacement hardware and service parts will be sourced. A higher rating is not automatically better if it adds cost without solving a site need. I would still revisit the assumptions after a site visit; drawings rarely show every exposure or installation constraint.
A practical specification guide for comparing casement-window suppliers and product proposals. The recommendations below are selection guidance, not a manufacturer ranking or a substitute for local code review.
| Climate or Project Condition | Frame and Thermal Design | Glazing and Solar Control | Illustrative Whole-Window Targets | Hardware and Operating Considerations | What Buyers Should Verify |
|---|---|---|---|---|---|
| Cold climate and long heating season Frequent low outdoor temperatures and high heating demand. |
Consider timber, uPVC, fiberglass, or thermally broken aluminum systems. Check frame and sash thermal performance, not just the center-of-glass value. | Insulating glass units, commonly double or triple glazing as project conditions require; low-emissivity coatings and warm-edge spacers can help reduce heat loss and edge condensation. | As an initial design screen, consider a whole-window U-factor of about 1.4 W/m²·K or lower (approximately 0.25 Btu/h·ft²·°F). Select SHGC by orientation and heating strategy. | Specify secure multipoint locking and durable hinges sized for the sash weight. Confirm that seals remain compressed uniformly around the operable sash. | Request rated whole-window U-factor, air-leakage results, condensation guidance, and performance data for the proposed size and configuration. |
| Hot, sunny climate Strong solar exposure and substantial cooling loads. |
Thermally broken aluminum can suit projects that need slender sightlines; other frame materials may also be appropriate when designed for local heat and UV exposure. | Use solar-control low-e glazing where appropriate. Choose coating position and visible light transmission to balance cooling reduction, daylight, and exterior appearance. | Illustrative starting point: whole-window U-factor around 1.6 W/m²·K or lower (approximately 0.28 Btu/h·ft²·°F) and SHGC around 0.25 or lower for highly exposed elevations, subject to energy-code requirements. | Check hardware and seal materials for temperature and UV exposure. Consider exterior shading because glazing performance alone may not control peak solar gain. | Compare NFRC-rated U-factor and SHGC where applicable, or the locally recognized equivalent. Confirm ratings apply to the complete window, not glass alone. |
| Mixed or temperate climate Both heating and cooling seasons, with varying solar exposure by elevation. |
Choose a frame according to insulation needs, maintenance plan, appearance, and available local service. Thermally broken frames are important where conductive metal frames are used. | Low-e insulating glass can be selected by orientation. Different elevations may need different solar-control choices rather than one glazing specification for the entire building. | Use project energy modelling and local code as the basis. A preliminary comparison may examine whole-window U-factors near 1.4–1.6 W/m²·K and SHGC values matched to orientation. | Confirm sash size and opening clearance suit the room layout, screens, and expected ventilation pattern. | Check the applicable energy code, product dimensions covered by the test report, and whether the quoted configuration includes the specified glazing and hardware. |
| Coastal or salt-air exposure Wind-driven rain, airborne salt, and corrosion risk. |
Select a frame finish and system designed for the site’s exposure. If aluminum is used, verify coating and pretreatment requirements for the project environment. | Choose glazing for local thermal, solar, safety, and impact requirements. Laminated glass may be required for specific safety or wind-borne-debris applications. | Thermal targets should follow the project climate and code. Separately specify the required design pressure and water-penetration performance for the building location. | Specify corrosion-resistant hardware appropriate to the exposure, and confirm maintenance access and replacement-part availability. | Request documented air, water, and structural test results for the relevant window type and size. Confirm the tested finish and hardware match the offered product. |
| High-wind, hurricane, or typhoon region Exposure depends on building height, terrain, opening location, and local regulations. |
Use a system engineered for the project’s required design pressures. Frame material alone does not establish wind-load capability. | Where required, use an approved impact-resistant glazing and window assembly, or a separately approved protective system. Glass and frame must be evaluated together. | Do not use a generic pressure value. The project engineer must establish design pressures and the applicable product approval or test route for each opening. | Check hinge, lock, and fastener capacity, including the specified anchorage into the surrounding structure. | Verify approval listings and test scope for the exact product family, size limits, glazing, installation method, and jurisdiction. |
| Noise-sensitive site Homes near roads, railways, airports, or other persistent noise sources. |
Prioritize a well-sealed operable sash and professionally installed perimeter joints. Installation gaps can undermine the performance of the window assembly. | Consider laminated glass or an insulating glass unit with dissimilar pane thicknesses. The result depends on the full assembly and the noise spectrum. | Set an acoustic target with the project acoustician. Compare tested whole-window sound ratings, such as STC or OITC where applicable, rather than assuming a glass-only rating represents the installed window. | Check compression seals, locking points, and adjustment provisions; reliable sash closure is important to limiting sound leakage. | Request acoustic test reports for a comparable operable window configuration and confirm the wall, vents, and installation details are also addressed. |
| Large openings or heavy glazed sashes Wide units, tall units, or thick insulating glass increase sash weight and hardware demands. |
Confirm allowable dimensions for the specific frame, reinforcement, and opening configuration. A larger sample or different reinforcement may change performance. | Specify glass build-up, safety-glazing locations, and maximum pane dimensions in accordance with applicable standards and project design. | Require performance data at the proposed size or a documented engineering basis for size extensions; do not assume a small tested unit represents a larger sash. | Check hinge load capacity, operator limits, locking-point arrangement, and ease of operation throughout the expected service life. | Obtain shop drawings, size limits, hardware schedules, glass specifications, and written confirmation that the proposed unit is within tested or engineered limits. |

Specification note: U-factor and SHGC are whole-window energy ratings when reported under a recognized rating system; lower U-factor indicates less heat transfer, while SHGC describes the fraction of solar heat admitted. Values shown are illustrative screening guidance, not universal code limits. Applicable requirements and test methods vary by country and jurisdiction. Ask suppliers for current, independently documented test reports and confirm compliance with the project’s local building, energy, safety, and wind-load codes.