Leave Your Message


Why Choose Clad Windows for Global Projects? The answer begins with performance, not appearance. The International Energy Agency reports that buildings consume about 30% of global final energy. They also produce roughly 26% of energy-related emissions. Windows influence this balance directly. The U.S. Department of Energy states that windows can account for 25% to 30% of residential heating and cooling energy use. These figures make the exterior window material a serious design decision.
Clad Windows combine a weather-resistant exterior with a wood interior. Aluminum or similar cladding helps protect frames from rain, ultraviolet exposure, and repeated temperature changes. The interior can still provide warmth, repairability, and visual character. In coastal cities, imagine salt mist collecting around a window joint. In cold regions, imagine frost forming beside an uninsulated frame. These details matter more than a showroom sample.
They are not automatically the best choice. Careful specification remains essential. Project teams should compare U-factor, solar heat gain coefficient, air leakage, water resistance, and condensation performance. NFRC-rated products support consistent comparisons in North America, while EN 14351-1 and local energy codes guide many European projects. ASHRAE 90.1 can also inform commercial efficiency targets. The Fenestration and Glazing Industry Alliance provides coating and performance guidance for durable exterior finishes.
Installation may decide the outcome. A premium frame cannot correct poor flashing, drainage, or thermal bridging. Clad Windows require coordinated detailing across architects, fabricators, and installers. Their cost can also exceed basic windows. Yet lifecycle value may improve when maintenance, repainting, replacement disruption, and energy demand are considered. The strongest global choice is not the most expensive product. It is the system that matches climate, exposure, code, and long-term maintenance capacity.
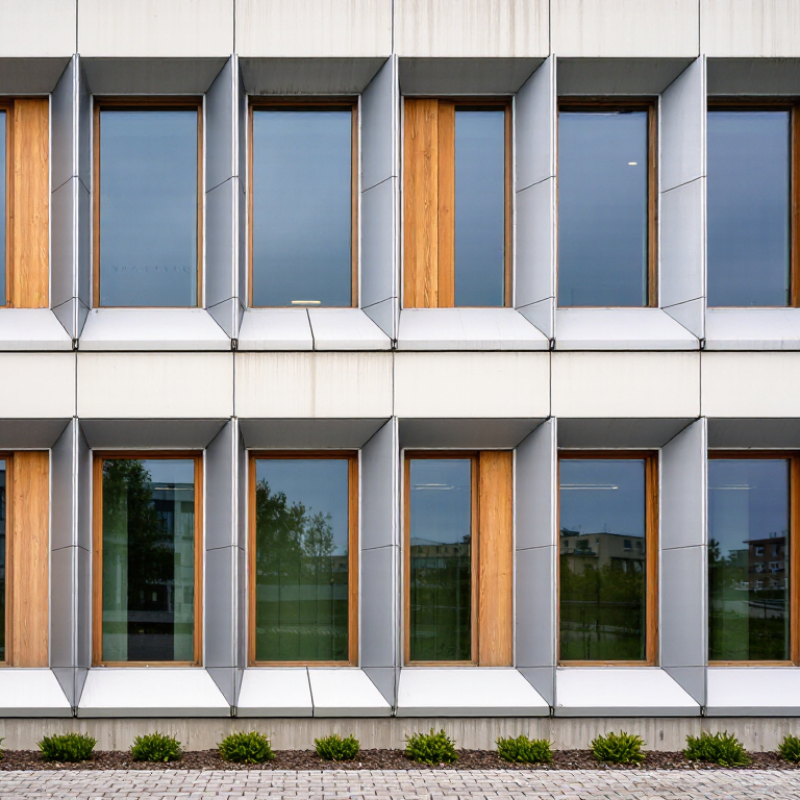
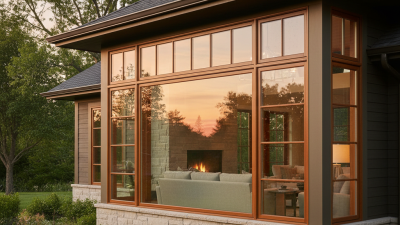
Clad windows combine a timber frame indoors with a protective outer layer, usually aluminum or durable composite material. The timber provides warmth, stiffness, and a refined interior finish. The exterior cladding helps resist rain, sunlight, wind, and temperature changes. This layered design suits many global projects, but it is not automatically suitable everywhere.
Construction begins with kiln-dried timber shaped into the sash and frame. The outer cladding is then fitted over exposed surfaces, leaving controlled gaps for movement and drainage. Insulating glass sits inside the frame with seals and spacers around its edges. These parts work together. If water enters, drainage channels should guide it outward rather than into the wall. On site, I would inspect corner joints, seal continuity, and the sill slope before approving installation. A small gap can become a serious leak.
Tips: Match the window design to the local climate, wall system, and maintenance plan. Check thermal expansion between different materials. Confirm glass performance, air leakage, and water resistance through documented testing. Ask installers how they will protect the frame during transport and construction. Do not assume a familiar detail works across borders. Building standards, humidity levels, and installation skills can differ widely. I still find that project teams sometimes focus on appearance first, while the hidden drainage path receives less attention. That choice deserves reconsideration.
| Data Dimension | What It Means | Typical Construction or Performance | Global Project Relevance |
|---|---|---|---|
| Basic Definition | A clad window combines an interior window frame with a protective exterior layer. | The inner frame is commonly made from timber, uPVC, or another structural window material; the outer cladding is commonly aluminum. | The system can provide an interior finish suited to the building while adding a durable exterior weathering surface. |
| Exterior Cladding | The outside layer shields the frame from rain, ultraviolet exposure, wind, and temperature changes. | Roll-formed or extruded aluminum profiles are mechanically clipped, bonded, or otherwise fixed to the window frame, depending on the system design. | Aluminum cladding is suitable for many climates because it is corrosion-resistant when correctly specified, finished, and maintained. |
| Interior Frame | The inner frame supports the glazing and contributes to thermal, acoustic, and structural performance. | Timber frames may use engineered or laminated sections; other systems may use insulated polymer or composite profiles. | The interior frame can be coordinated with local architectural requirements, finishes, and building-construction methods. |
| Glazing Options | Glass selection affects heat transfer, solar gain, daylight, sound reduction, and safety. | Common configurations include double or triple insulating glass units, low-emissivity coatings, laminated glass, tempered glass, and gas-filled cavities. | Glazing should be selected according to the climate zone, orientation, energy code, acoustic target, and safety requirements of each location. |
| Thermal Performance | Thermal performance indicates how effectively the complete window limits heat flow. | Whole-window U-values vary widely by frame, spacer, glass, size, and configuration; lower U-values indicate better insulation. | Performance should be reported in the unit system required by the project, such as W/m²·K or Btu/h·ft²·°F, and verified for the complete assembly. |
| Air Tightness | Air-tightness measures uncontrolled air leakage through the closed window and its seals. | Multiple gaskets, compression seals, sealed joints, and accurate fabrication help reduce leakage. | Lower air leakage can support energy efficiency and interior comfort, but the installed perimeter joint must perform as well as the window. |
| Water Resistance | Water resistance describes the window’s ability to prevent rain penetration under pressure. | Sloped surfaces, drainage paths, weep openings, overlapping joints, gaskets, and properly sealed corners direct water away from the building. | Testing should reflect the wind-driven rain exposure and pressure conditions expected at the project site. |
| Wind Load Capacity | Wind resistance is the ability of the complete window to withstand design wind pressures without unacceptable deformation or failure. | Capacity depends on frame geometry, reinforcement, glazing thickness, hardware, anchorage, window size, and exposure category. | Structural calculations and project-specific testing are required for high-rise, coastal, hurricane, typhoon, and other high-wind locations. |
| Durability and Corrosion | Durability covers resistance to weathering, corrosion, coating degradation, seal failure, and repeated operation. | Exterior aluminum is typically protected with an anodized or factory-applied powder-coated finish selected for the exposure environment. | Marine, industrial, tropical, and high-UV environments may require enhanced finish specifications and more frequent inspections. |
| Acoustic Performance | Acoustic performance indicates how effectively the window reduces airborne outdoor noise. | Laminated glass, differing glass thicknesses, wider air spaces, airtight seals, and appropriate frame construction can improve sound reduction. | Traffic, aviation, rail, hospitality, and dense urban projects should specify tested acoustic values for the complete window assembly. |
| Thermal Bridging | A thermal bridge is a more conductive path through the window or its connection to the wall. | Insulating separators, suitable spacers, continuous perimeter insulation, and correctly detailed interfaces help reduce heat flow and condensation risk. | Installation details are especially important in cold climates and highly insulated façades. |
| Maintenance Profile | Maintenance includes cleaning, inspection, lubrication, drainage checks, and replacement of serviceable seals or hardware. | The exterior cladding generally needs routine cleaning, while exposed joints, gaskets, coatings, and drainage openings should be inspected periodically. | A durable exterior can reduce repainting requirements, which may be valuable where access, labor, or weather conditions make maintenance difficult. |
| Installation Interface | The interface connects the window to the surrounding wall and controls air, water, heat, and movement. | A robust installation typically uses a layered approach: interior air seal, insulated joint, exterior weather seal, sill drainage, and compatible flashing. | Local construction sequences, façade materials, tolerances, seismic movement, and moisture-management practices must be considered before fabrication. |
| Material Compatibility | Compatible materials reduce the risk of staining, corrosion, sealant failure, and accelerated deterioration. | Separating dissimilar metals, selecting compatible sealants, and controlling contact with masonry or treated timber are common design measures. | Compatibility reviews are important when projects use locally sourced materials or construction products from multiple regions. |
| Sustainability Considerations | Sustainability depends on energy performance, service life, material content, repairability, and end-of-life recovery. | Aluminum can be recycled, while long service life and replaceable components may reduce the need for premature window replacement. | Project teams should evaluate life-cycle impacts, local environmental requirements, operational energy targets, and responsible material sourcing. |